Kitchen design · Measure · 3D plan
Kitchen Measure and Design Visits in Glasgow
We measure the room, check the services and draw your kitchen in 3D before anything is ordered.
- Measured by someone who knows fitting
- Doors and worktops compared in your light
- A 3D plan that mirrors your quote
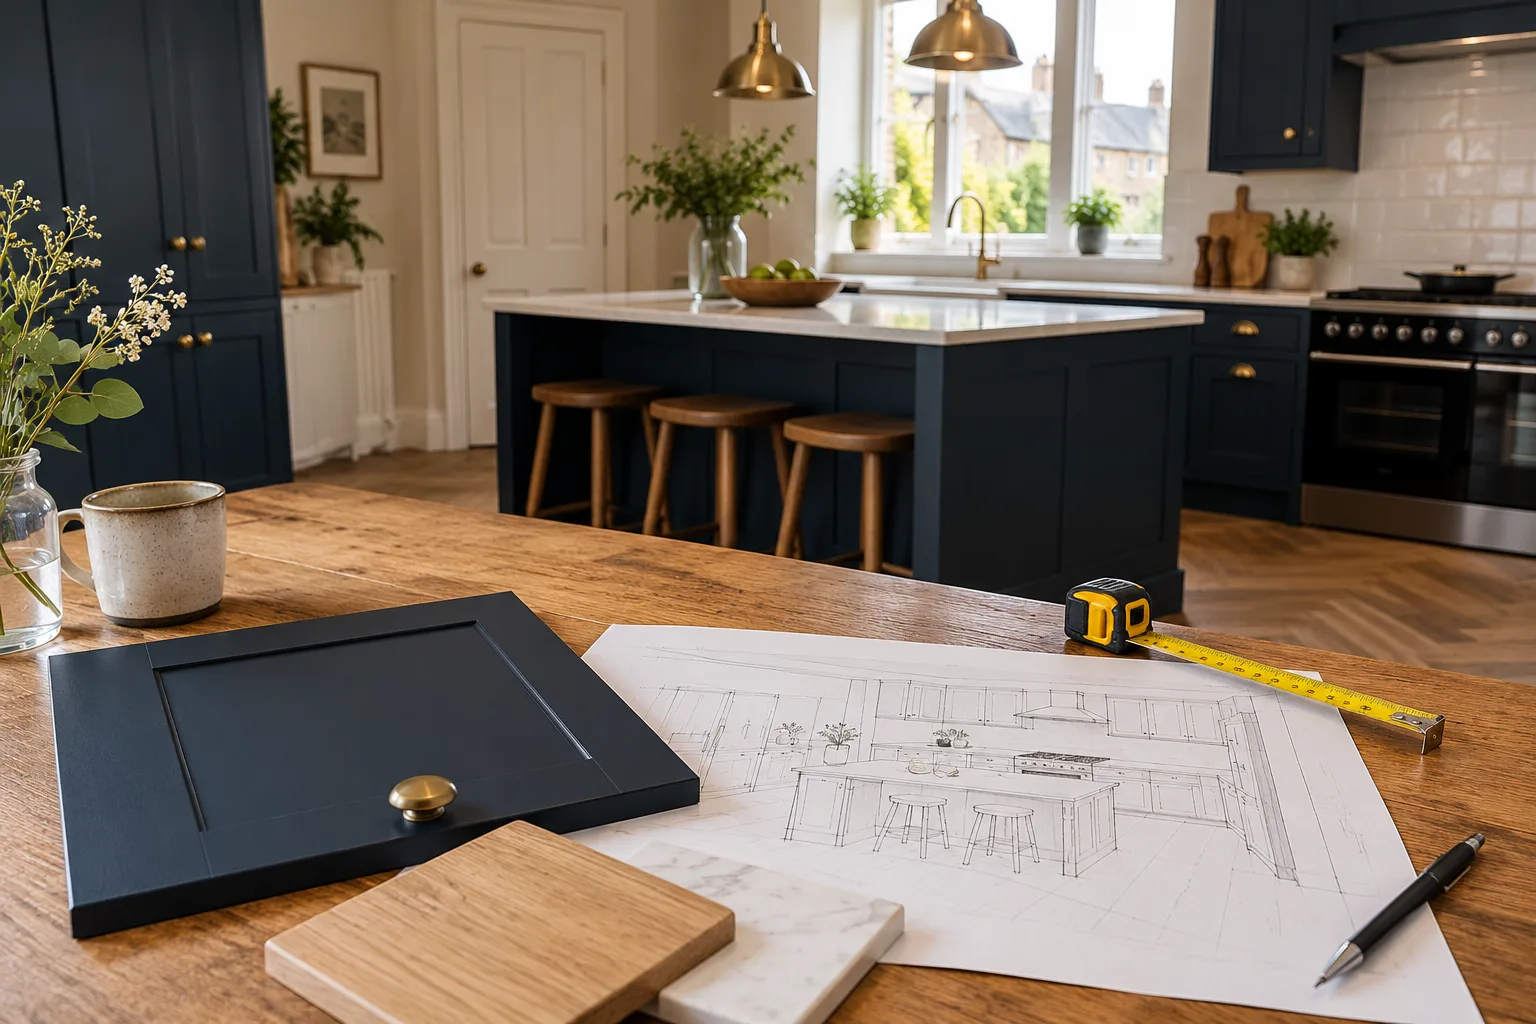
New fitted kitchens from £58 per week*
*Indicative starting figure. Finance subject to status, application and affordability. Terms apply.
What we look at during the kitchen visit
We spend most of the visit on the room itself, because the room decides what will fit.
- Walls, windows and floor
How far out of square the corners are, where the window board sits, whether the floor slopes.
- Where the services run
Water, waste, gas and sockets, so the plan works with them or prices moving them honestly.
- How you use the kitchen
Who cooks, where the bins go, whether you need a table or a breakfast bar.
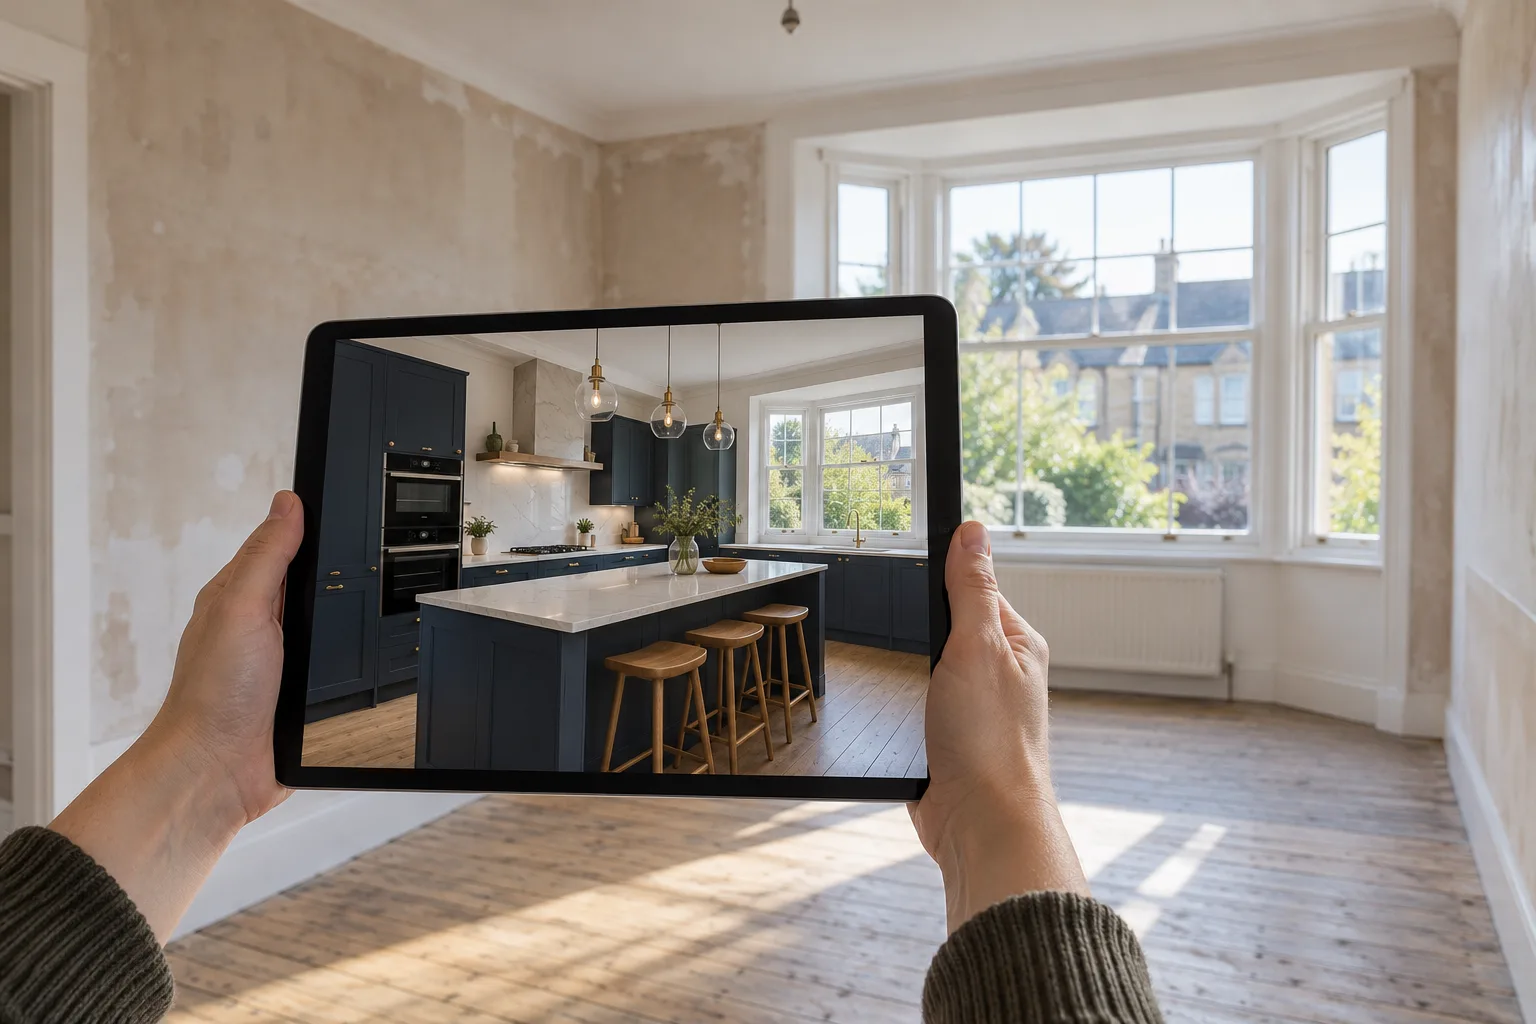
A 3D plan of your Glasgow kitchen before you commit
From the measurements we draw the kitchen in 3D. You see the heights, the door swings and the walkways, and we change it until it is right.
- Door swings and clearances
The fridge door, the oven door and the dishwasher all open without clashing.
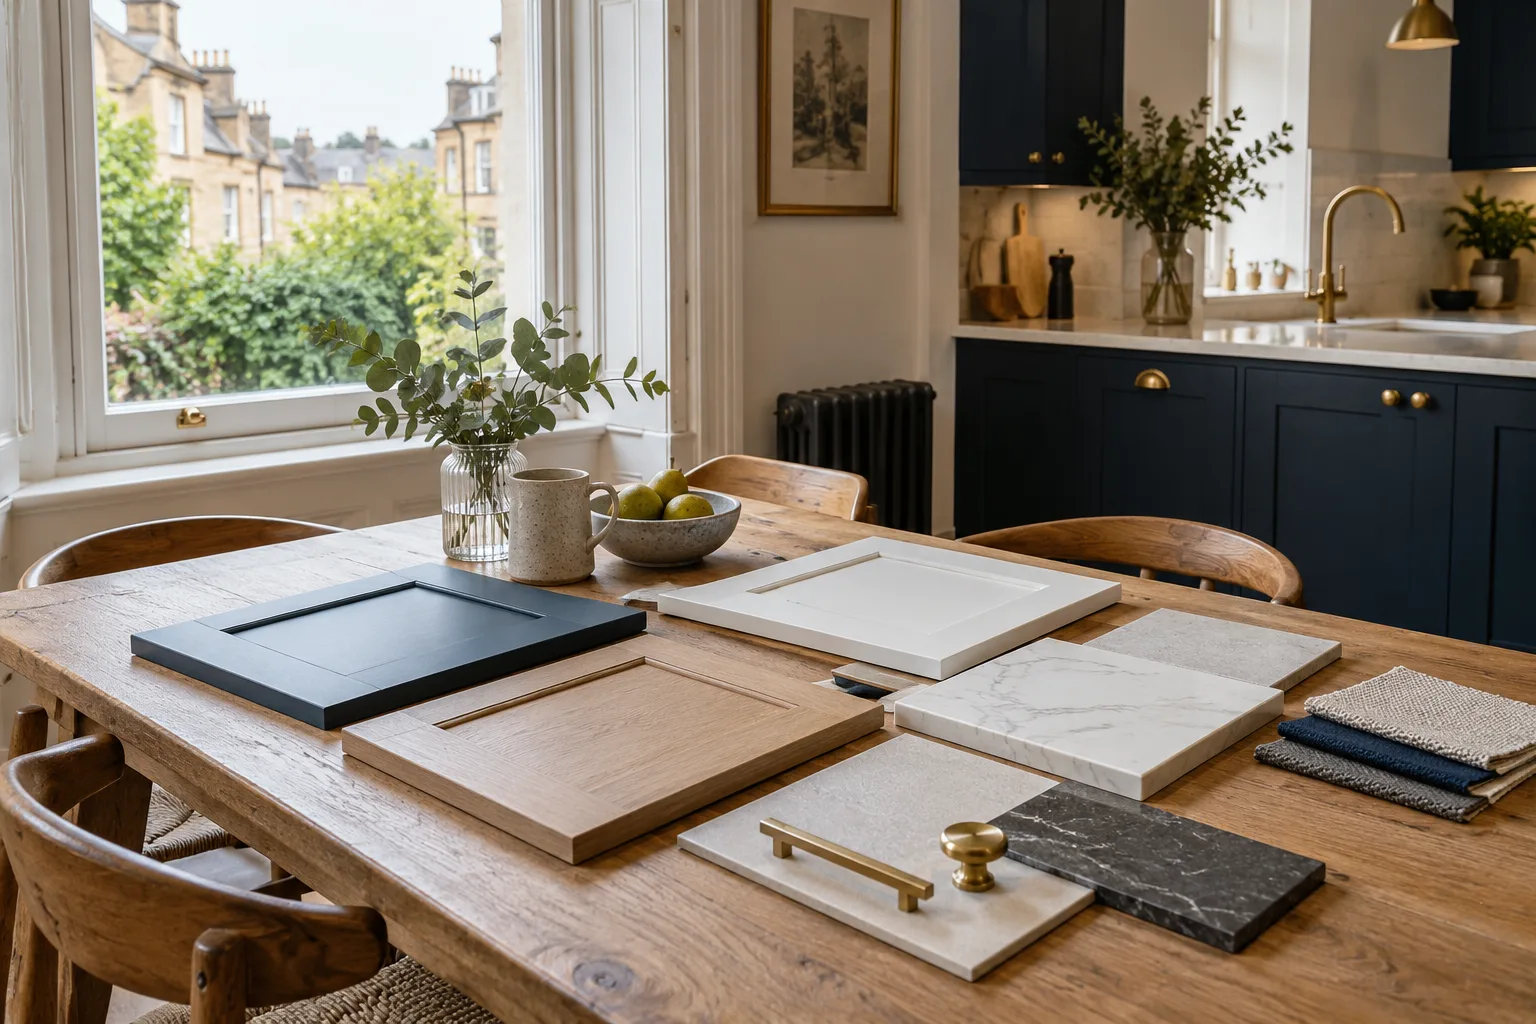
- Colours side by side
The same layout in navy Shaker or white handleless.
- Drawing and quote agree
What you approve is what we order and fit.
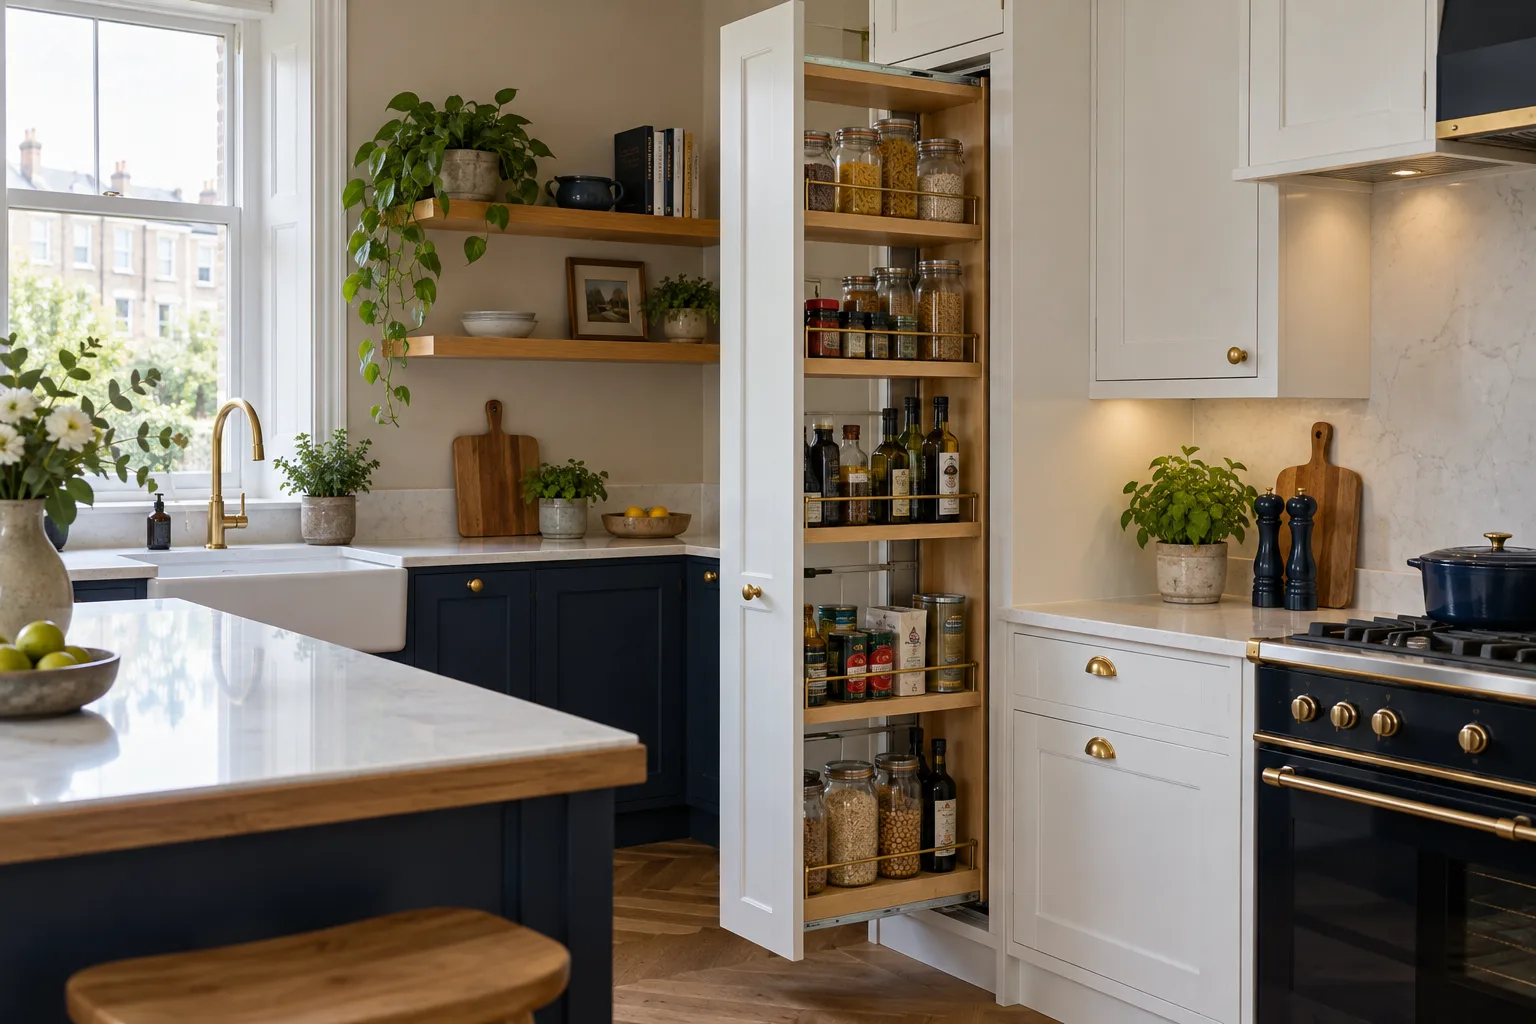
Storage planned around what you keep
We ask what you need to store and plan the drawers, larders and corner units to suit, rather than filling the wall with standard cupboards.
- Deep drawers by the hob
Pans and lids at waist height.
- A tall unit for the awkward things
The hoover, the mop and the ironing board behind one door.
- Recycling built in
A pull-out bin sized for the council caddies.
Design visit questions
How do I book a measure?
Phone us, or use the short form and give your postcode. We will ring back to arrange a time, including evenings and weekends.
Can I see kitchens before the visit?
Yes. The group showroom, inside Dobbies Garden Centre at Braehead, Renfrew, opens daily from 10am until 5pm. Many customers look there first, then book a measure.
Can the plan be altered once I have seen it in 3D?
Yes. Nothing is ordered until you sign off the plan, so we keep adjusting the drawing and the price until it is right.
Will you say so if something is not going to fit?
Yes. Fitters see these things quickly. If an island would leave no room to open the oven, we say so and suggest another way.
Book your Glasgow kitchen measure
Call now or send the short form. We will arrange a visit at a time that suits you.
Arrange a measure and design visit
Tell us your postcode and roughly when suits. We will call to confirm.
- Measured by the people who fit it
No guesswork handed from a salesperson to a stranger.
- Every job written down
Units, worktops, plumbing and electrics listed before we start.
- A walk-round before we leave
Every door, drawer and appliance checked with you.
Prefer to talk? Call 0141 489 1501.
Call now