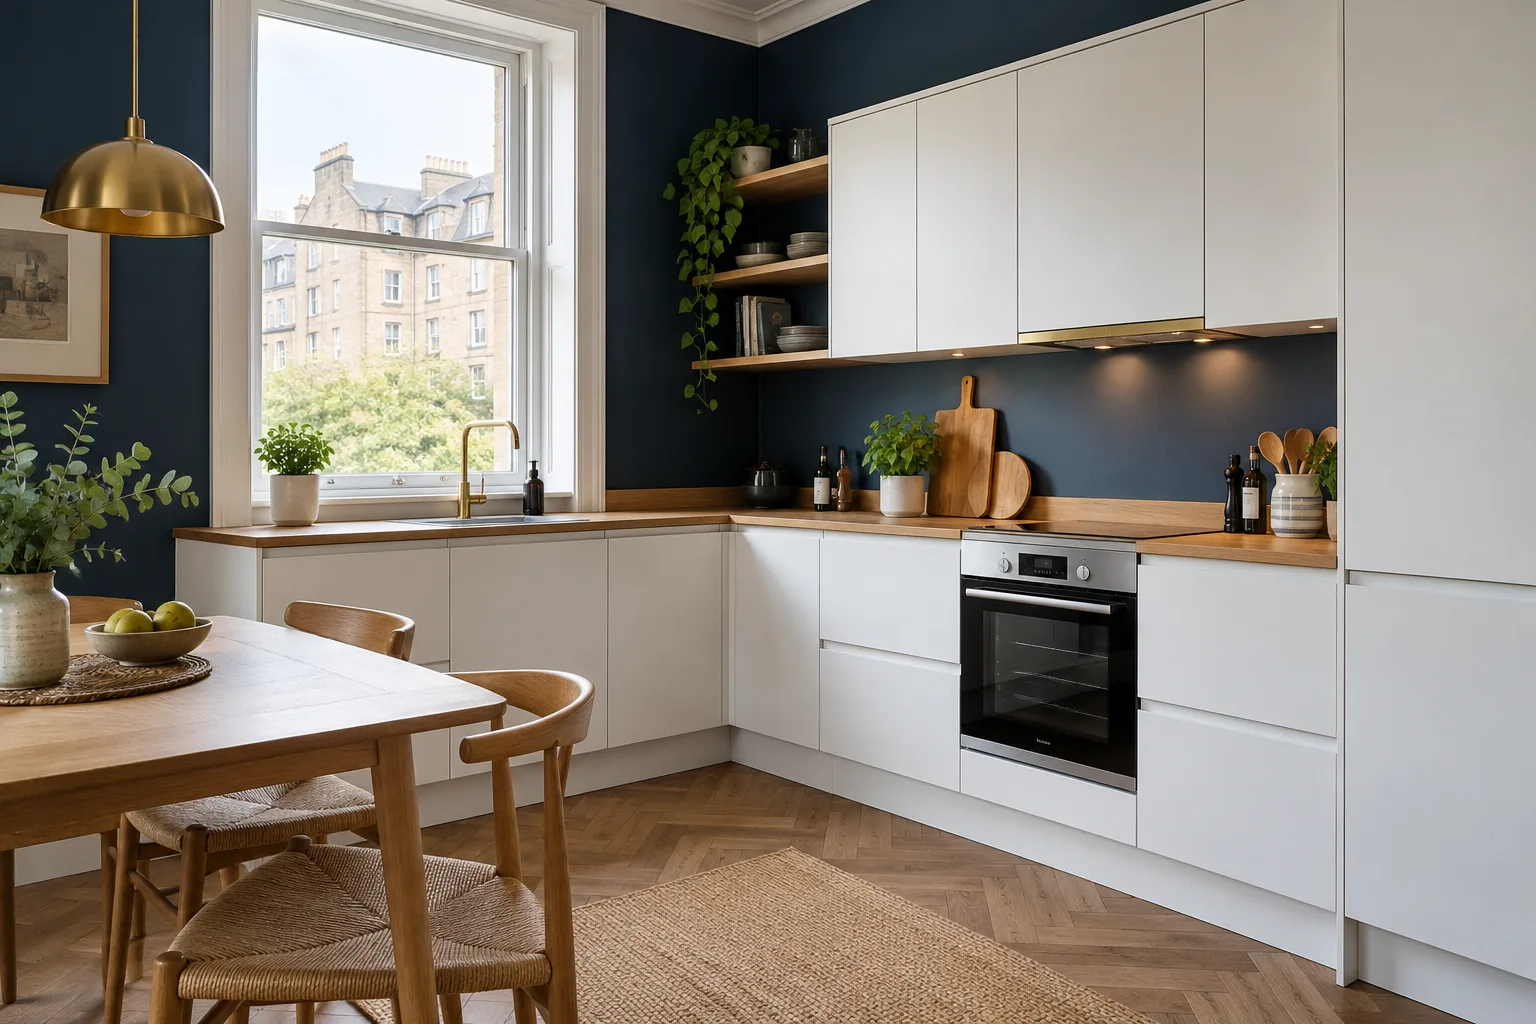
West End · South side · Clydebank · Bearsden
Kitchen Fitters in Glasgow Who Supply and Fit It All
We supply your new kitchen and our own fitters install it, from the strip-out to the final hinge.
- Fitted by our own team, not passed on
- Units levelled and scribed to your walls
- Any plumbing or electrical work written down before we begin
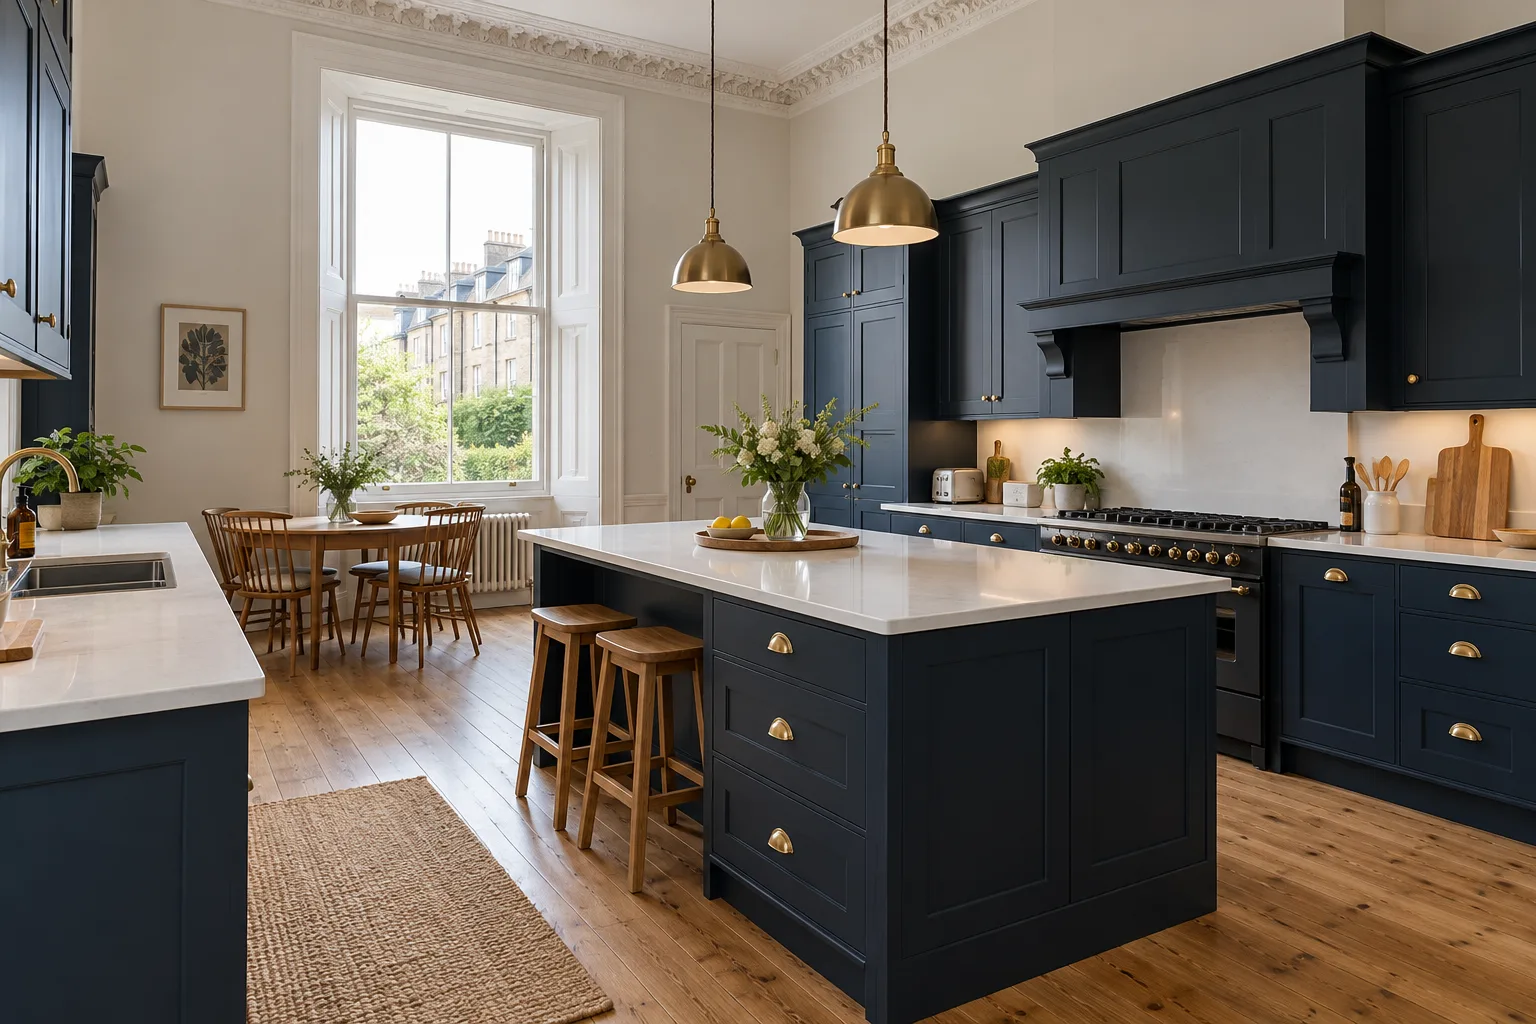
New fitted kitchens from £58 per week*
*Indicative starting figure. Finance subject to status, application and affordability. Terms apply.
One company from measure to handoverThe fitters who measure the room are the ones who install it.
Floors and hallway coveredFloors, close and hallway covered every day of the fit.
Braehead showroom or a home visitDobbies Garden Centre, Renfrew, open 10am to 5pm daily.
What our fitters do in your kitchen
A kitchen looks good for years when the boring parts are done properly. These are the jobs that never show in a brochure but decide whether your doors line up and your worktop sits flat.
- Protection before the first screw
Sheets down from the front door to the kitchen, the close protected in tenements, waste bagged and taken away each day.
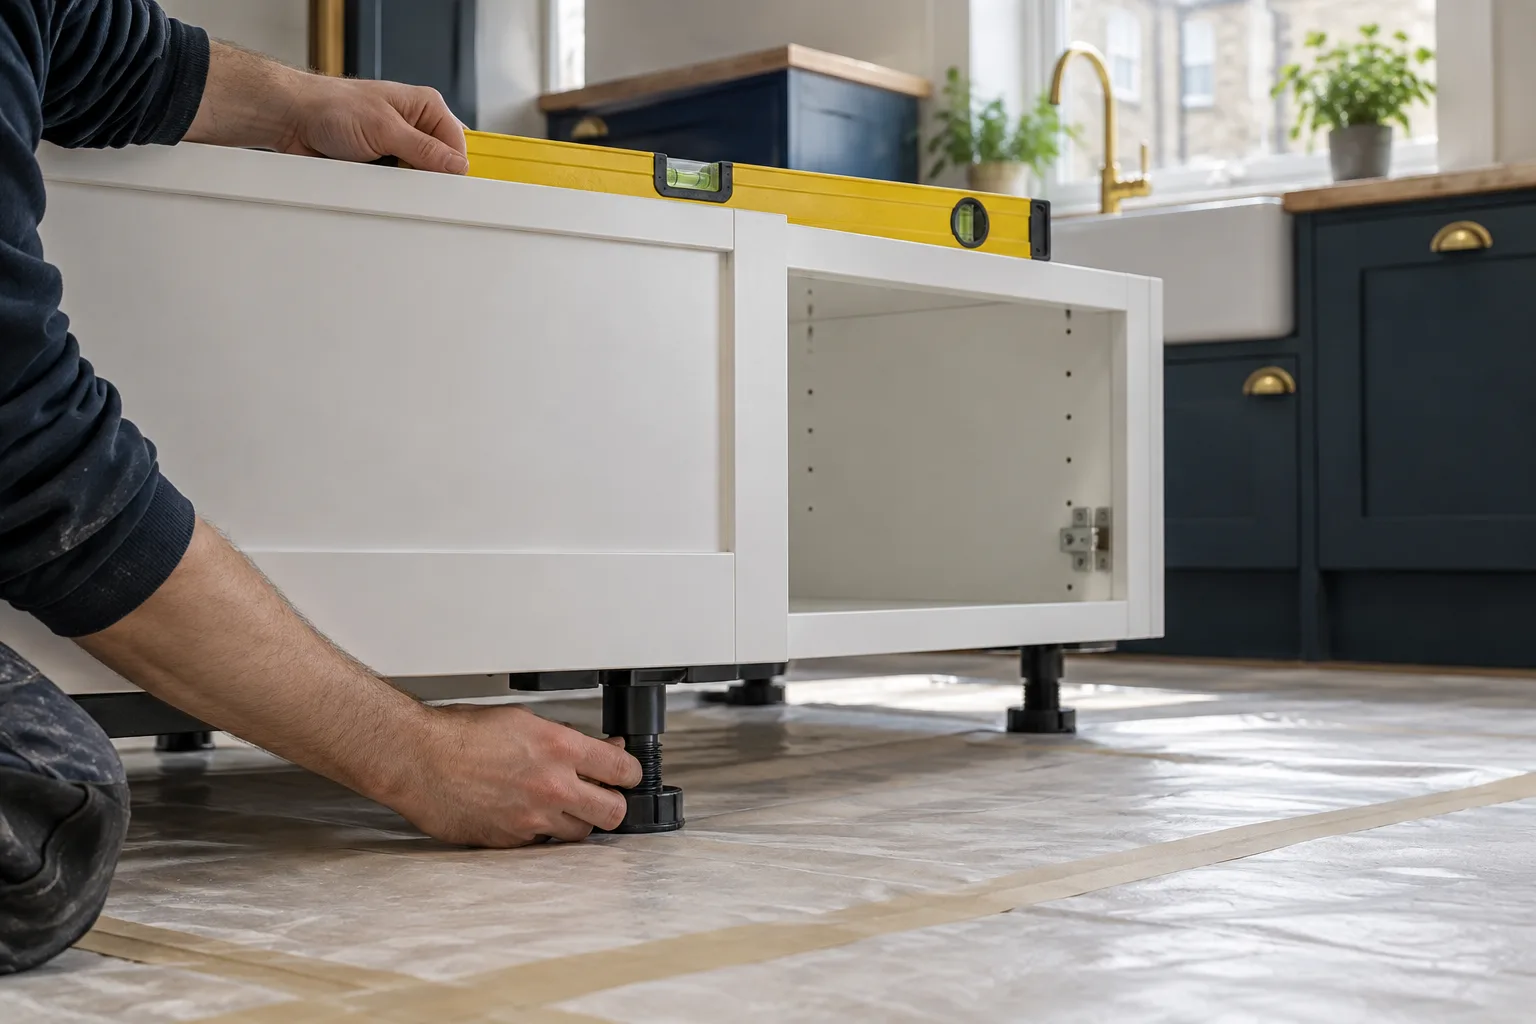
- Every unit levelled and fixed
Glasgow floors are rarely flat. We level each unit on its legs so the worktop and doors line up along the whole run.
- Worktops cut and sealed to fit
Joints tight, sink and hob cut-outs sealed, upstands fitted. Quartz is templated once the units are in.
Your kitchen fit, day by day
Before we start, we tell you which day the old kitchen comes out, when the sink is off and when you can cook again.
Strip-out and making safe
The old kitchen comes out, water and power are made safe and the walls and floor are checked for anything that needs fixing first.
First fix
Any new pipework, extra sockets or a cooker circuit goes in now, while the walls are clear, exactly as listed on your quote.
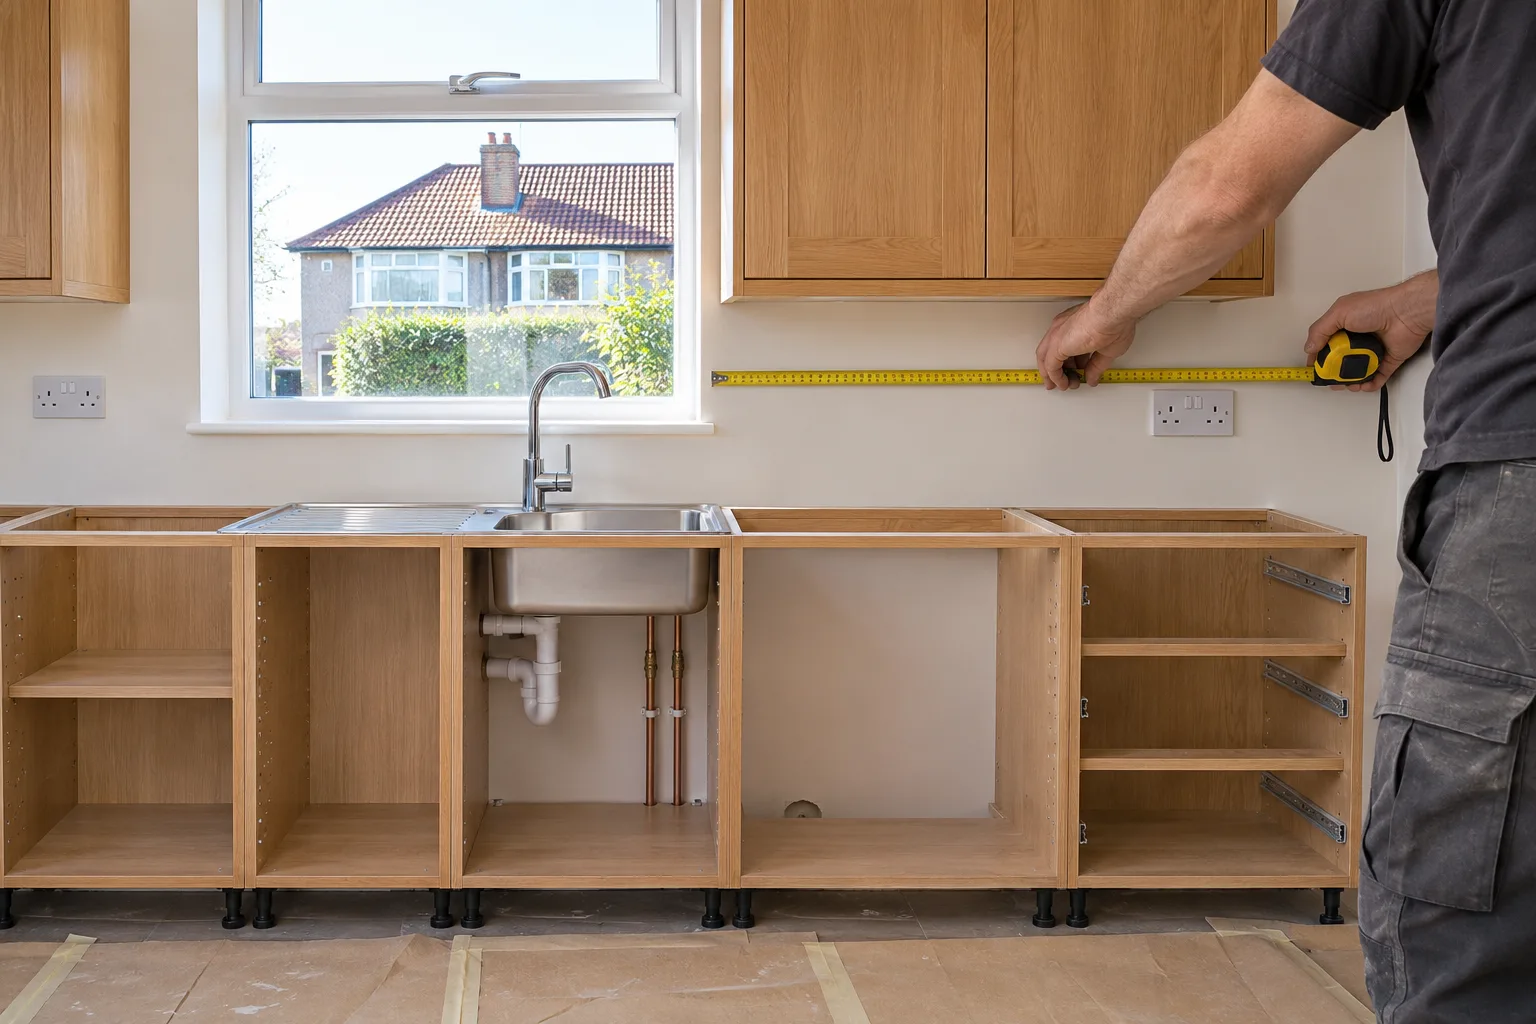
Units in, level and square
Base units levelled, wall units hung on brackets, tall units lined up with the oven and fridge, end panels scribed to the wall.
Worktops, sink and hob
Laminate and wood worktops are cut to fit and installed in your home. Quartz is templated now and fitted when it arrives.
Finishing and the walk-round
Doors and drawers adjusted, plinths and lights fitted, appliances tested, the room cleaned. Then we walk round every door with you.
Kitchens we supply and fit around Glasgow
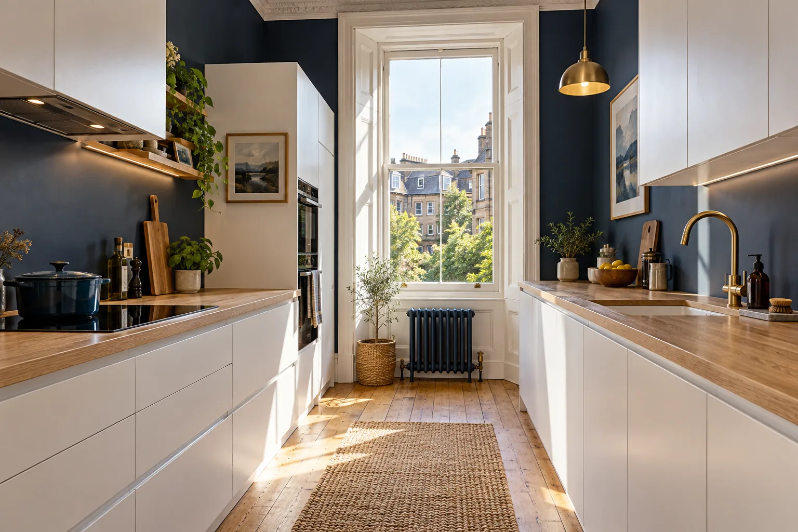
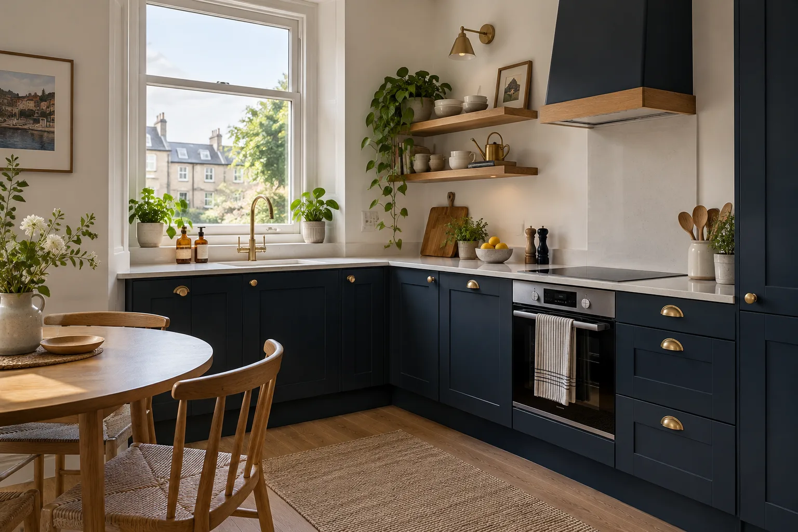
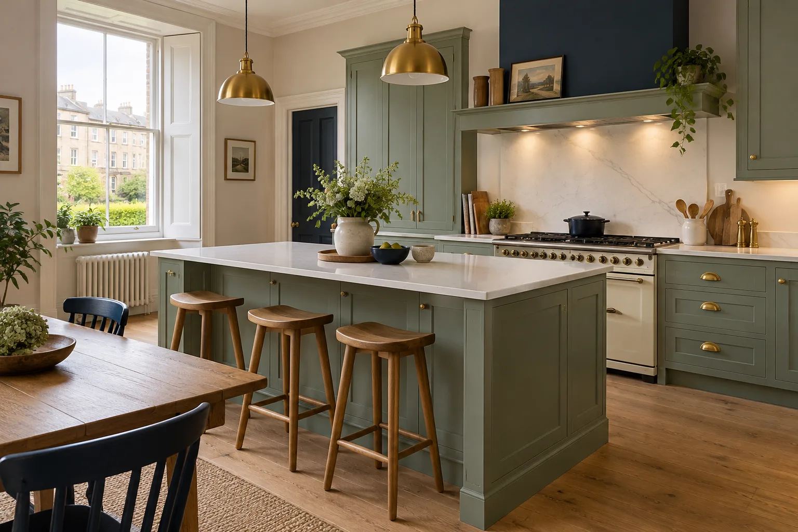
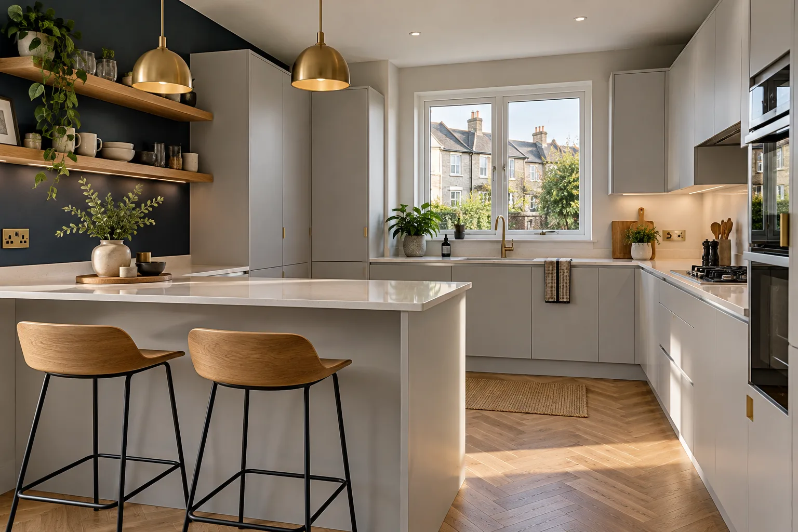
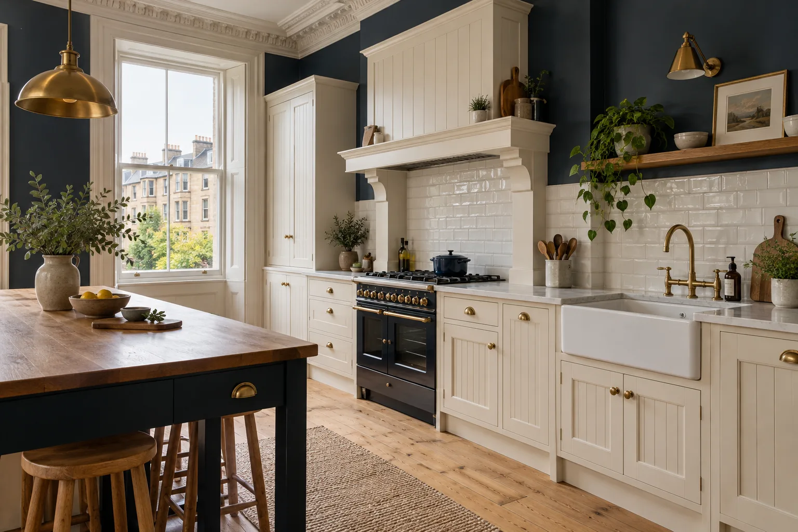
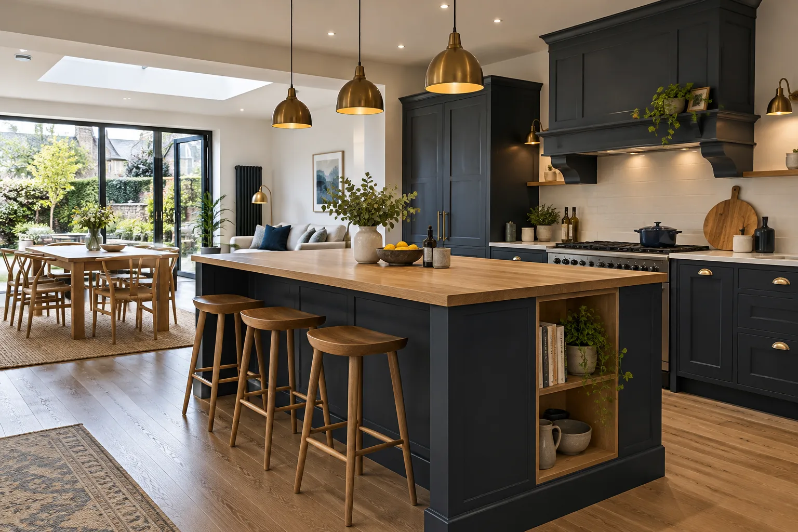
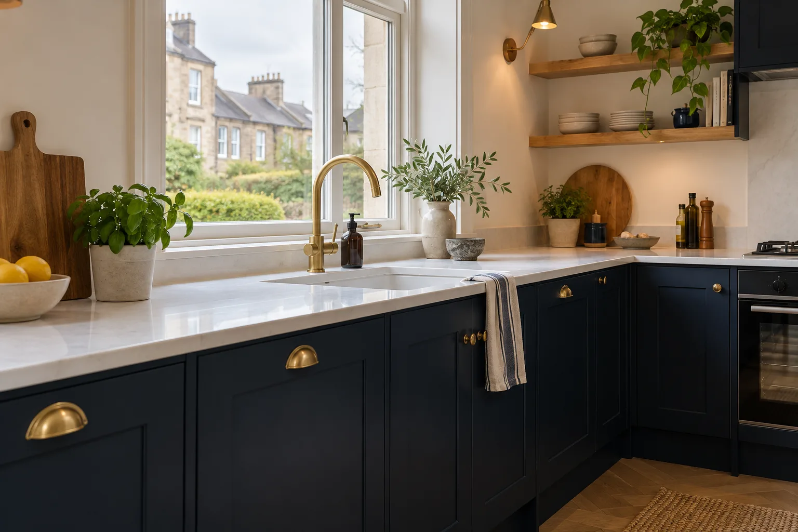
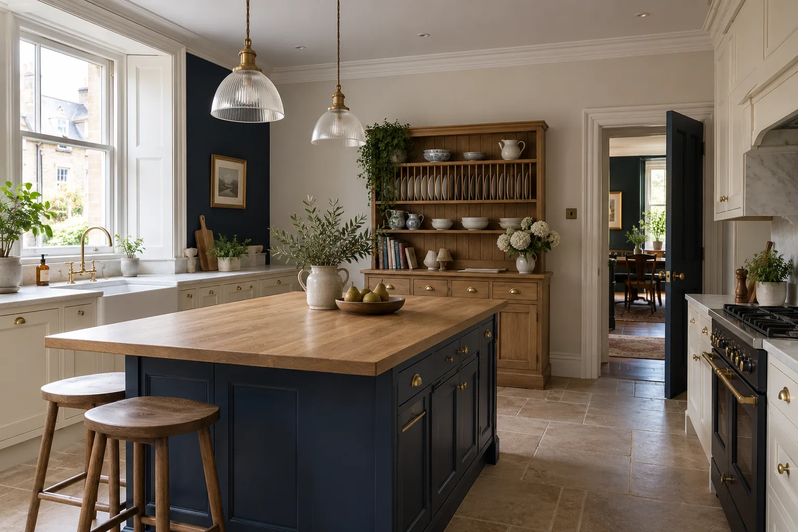
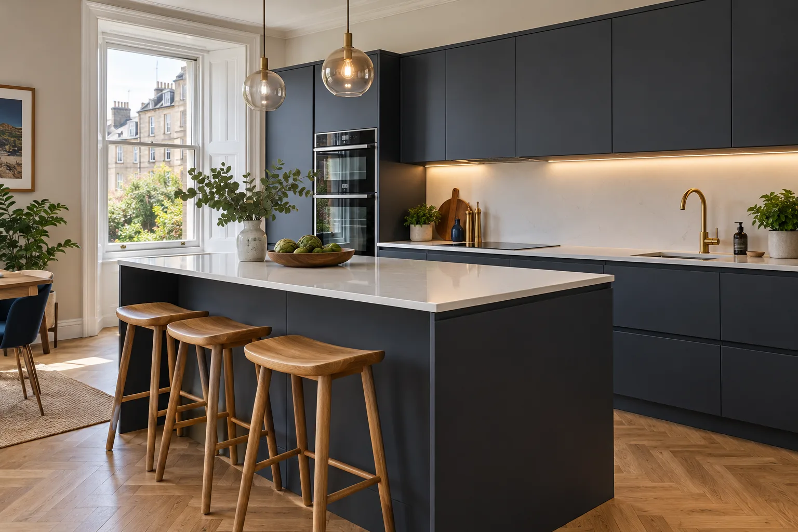
Six rooms in the styles we install, from a narrow tenement galley to a family kitchen with an island.
Everything on your fitting quote, in writing
You get one price for the kitchen and the labour, with the work listed line by line so nothing turns up as an extra on day three.
- All the units we fit, base, wall and tall, with their drawers
- Doors hung, handles drilled, trims scribed to the wall
- Worktop, upstands, sink, tap and all cut-outs
- Appliances fitted and connected, ours or yours
- Old kitchen stripped out and the waste carted off
- Plumbing and electrical work named item by item
Kitchen styles we fit
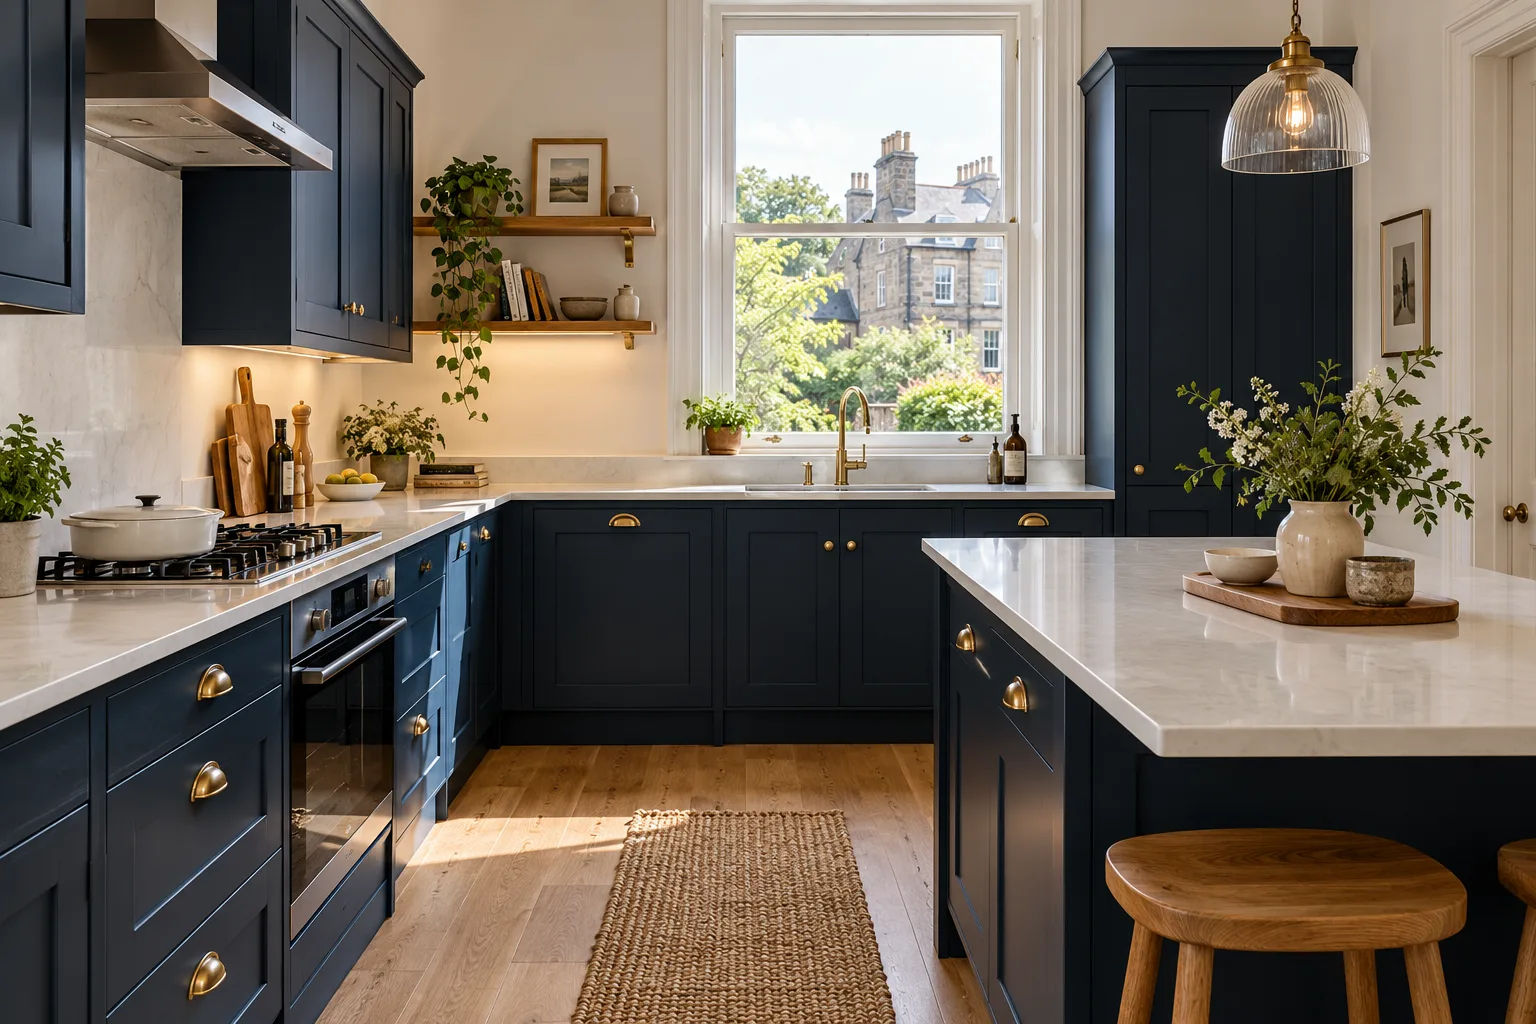
Every style is fitted the same careful way. Pick the look first; we sort the details.
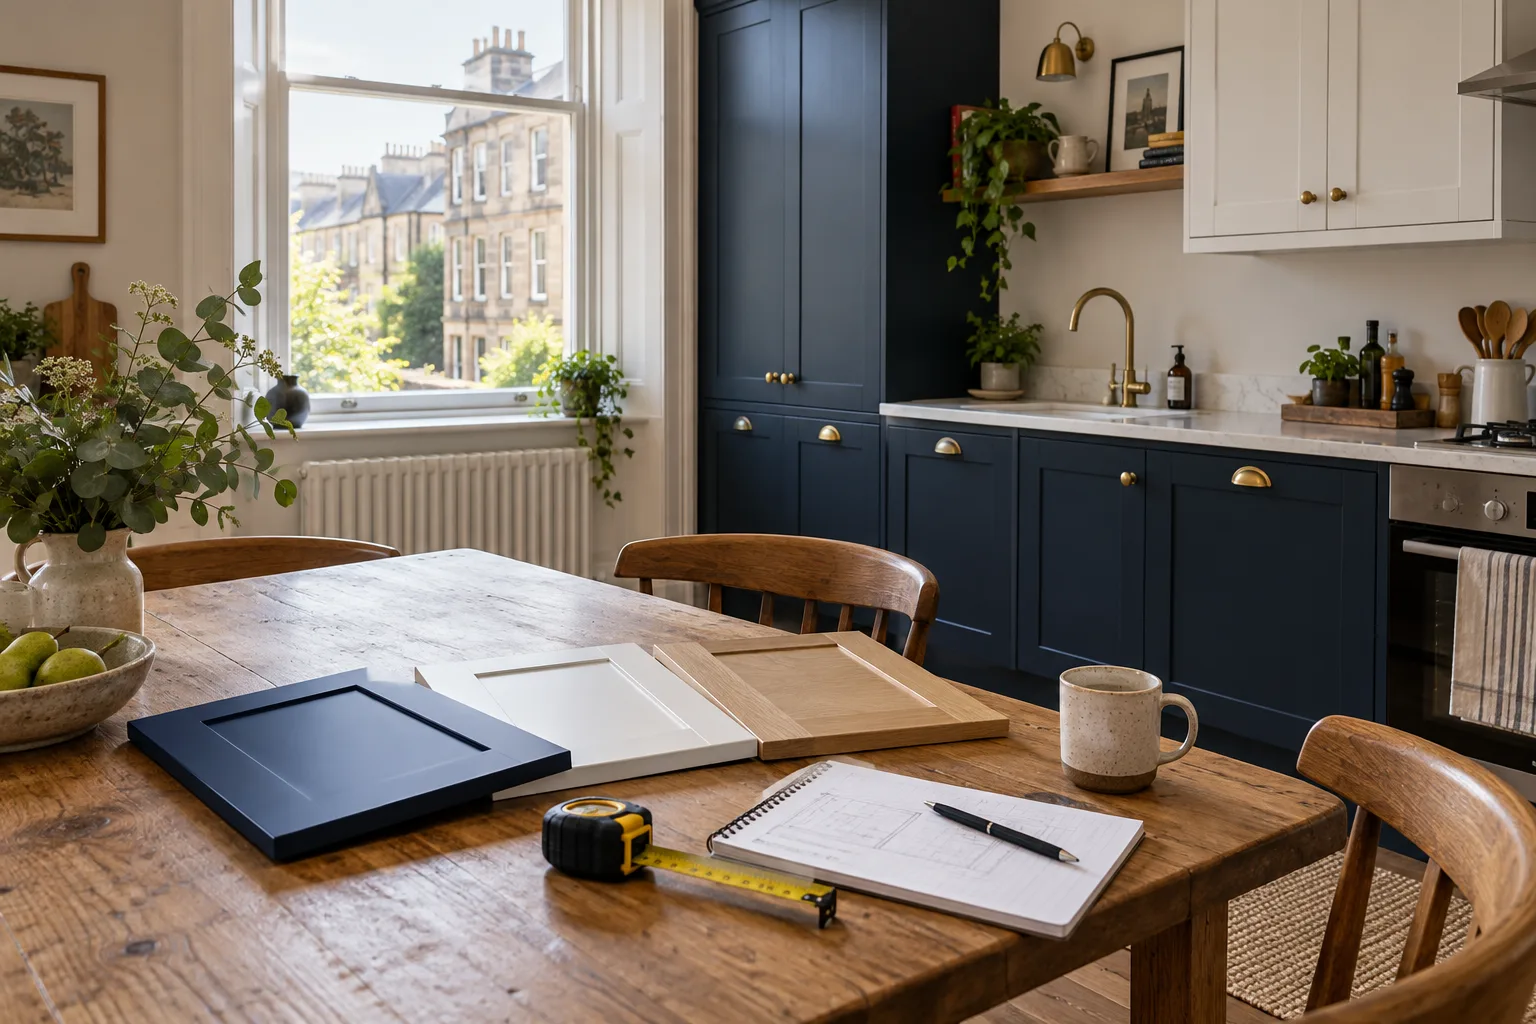
We measure the room ourselves
Most fitting problems start with a bad measurement. We measure every wall, window, pipe and socket at your home, and bring door and worktop samples so you can choose in your own light.
- Measured to the millimetre
Out-of-square walls and sloping floors noted before anything is ordered.
- Samples in your kitchen
Hold the doors against your floor and walls before you decide.
- Or see it at Braehead
Full kitchens on display at Dobbies Garden Centre, Renfrew.
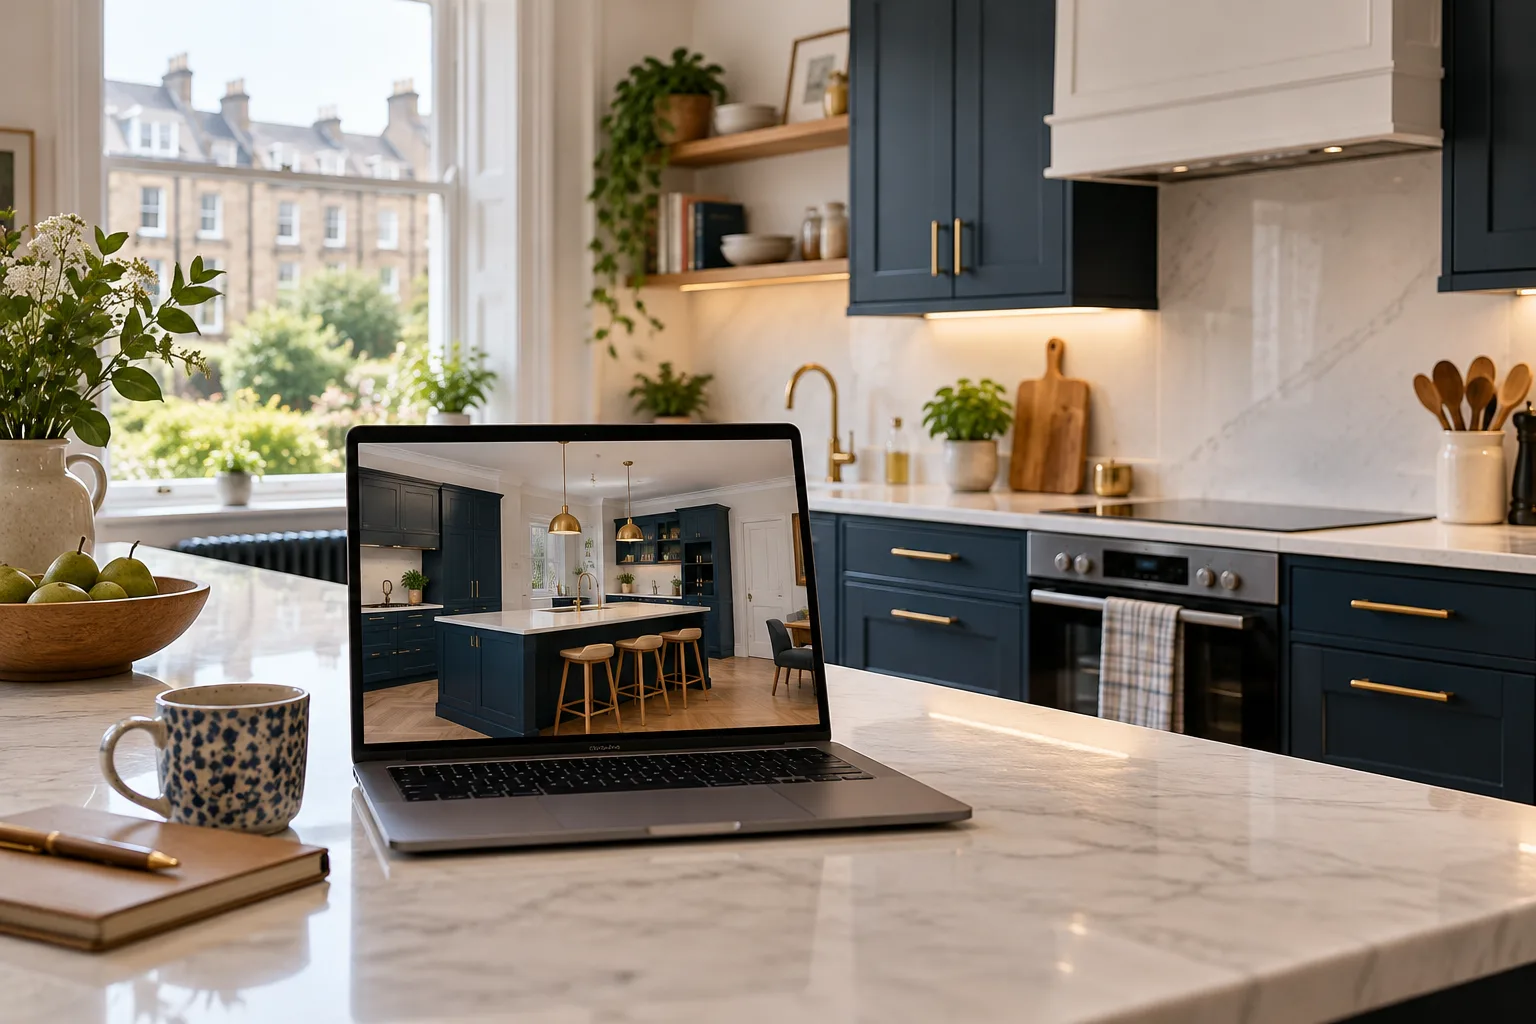
See it in 3D, then we order it
We draw your kitchen from the measurements and show it to you before a single unit is made. Fitters spot clashes on a drawing that a showroom never would.
- Clashes found on screen
A drawer that hits a radiator or a door that blocks the fridge is fixed in the drawing.
- Change it while it costs nothing
Move the sink, swap a colour, add a larder.
- The drawing is what we fit
Your approved plan goes to the fitters exactly as you saw it.
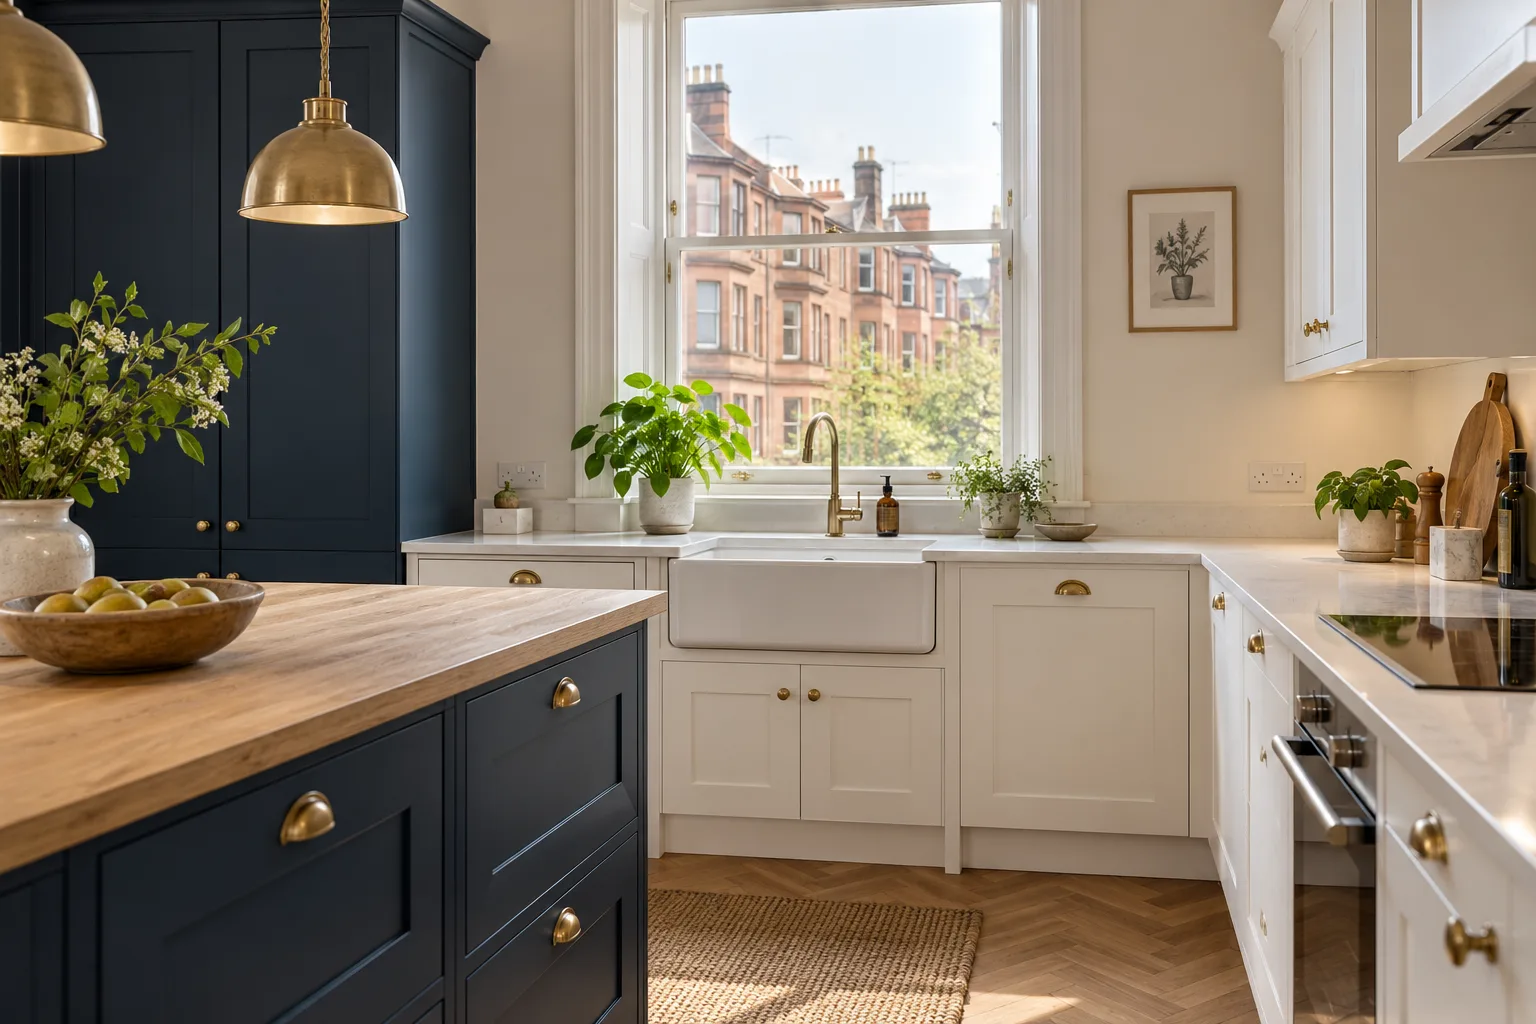
Kitchen fitting across the west and south of Glasgow
We fit kitchens in tenement flats, cottage flats, semis and villas, from Partick and Knightswood to Pollok and Barrhead, and out to Clydebank, Bearsden and Milngavie.
- Upper-floor flats
We plan the carry up the close and keep the stair clean.
- Parking sorted early
We check permit zones and loading so the van is not moved mid-fit.
West and north-west
- Partick
- Whiteinch
- Scotstoun
- Jordanhill
- Knightswood
- Yoker
- Drumchapel
- Anniesland
- Hyndland
- Kelvindale
- Maryhill
South-west and beyond
- Govan
- Ibrox
- Cardonald
- Pollok
- Crookston
- Mosspark
- Nitshill
- Barrhead
- Clydebank
- Bearsden
- Milngavie
Outside these areas? Send your postcode and we will check.
All the areas we coverKitchen fitting questions from Glasgow customers
Do you only fit, or do you supply the kitchen too?
We supply and fit. The units, worktops and appliances come from us and our own fitters install them, so one company is responsible for the whole job.
Is a top-floor tenement flat a problem for a new kitchen?
Yes. We plan the carry up the stair, protect the close and keep noisy work to sensible hours. Tell us the floor and the parking situation when you call.
Who does the plumbing and electrics?
Moving the sink, adding sockets or wiring a hob is agreed before we start and written into your quote, so you know exactly what is being done and by whom.
What if the old units are hiding trouble?
We stop, show you, explain the choices and agree any extra work in writing before we carry on. Nothing is added without your say-so.
Do I need a building warrant?
A like-for-like kitchen usually does not. If your plan removes a wall or moves drainage, check with Glasgow City Council building standards (or West or East Dunbartonshire Council) before work starts. We will flag it at the measure.
How much does a fitted kitchen cost?
Room size, doors, worktop and appliances are what set the figure. Your written quote shows every item. Finance for a new fitted kitchen is available from £58 per week, subject to status.
Book a measure with the fitters
Talk to the people who will actually fit your kitchen. Phone now, or leave your details and the fitting team will be in touch.
Tell us about the kitchen you want fitted
A few details and we will ring you back to book a home measure, or a visit to our Braehead showroom.
- Measured by the people who fit it
No guesswork handed from a salesperson to a stranger.
- Every job written down
Units, worktops, plumbing and electrics listed before we start.
- A walk-round before we leave
Every door, drawer and appliance checked with you.
Prefer to talk? Call 0141 489 1501.
Call now