Before day one
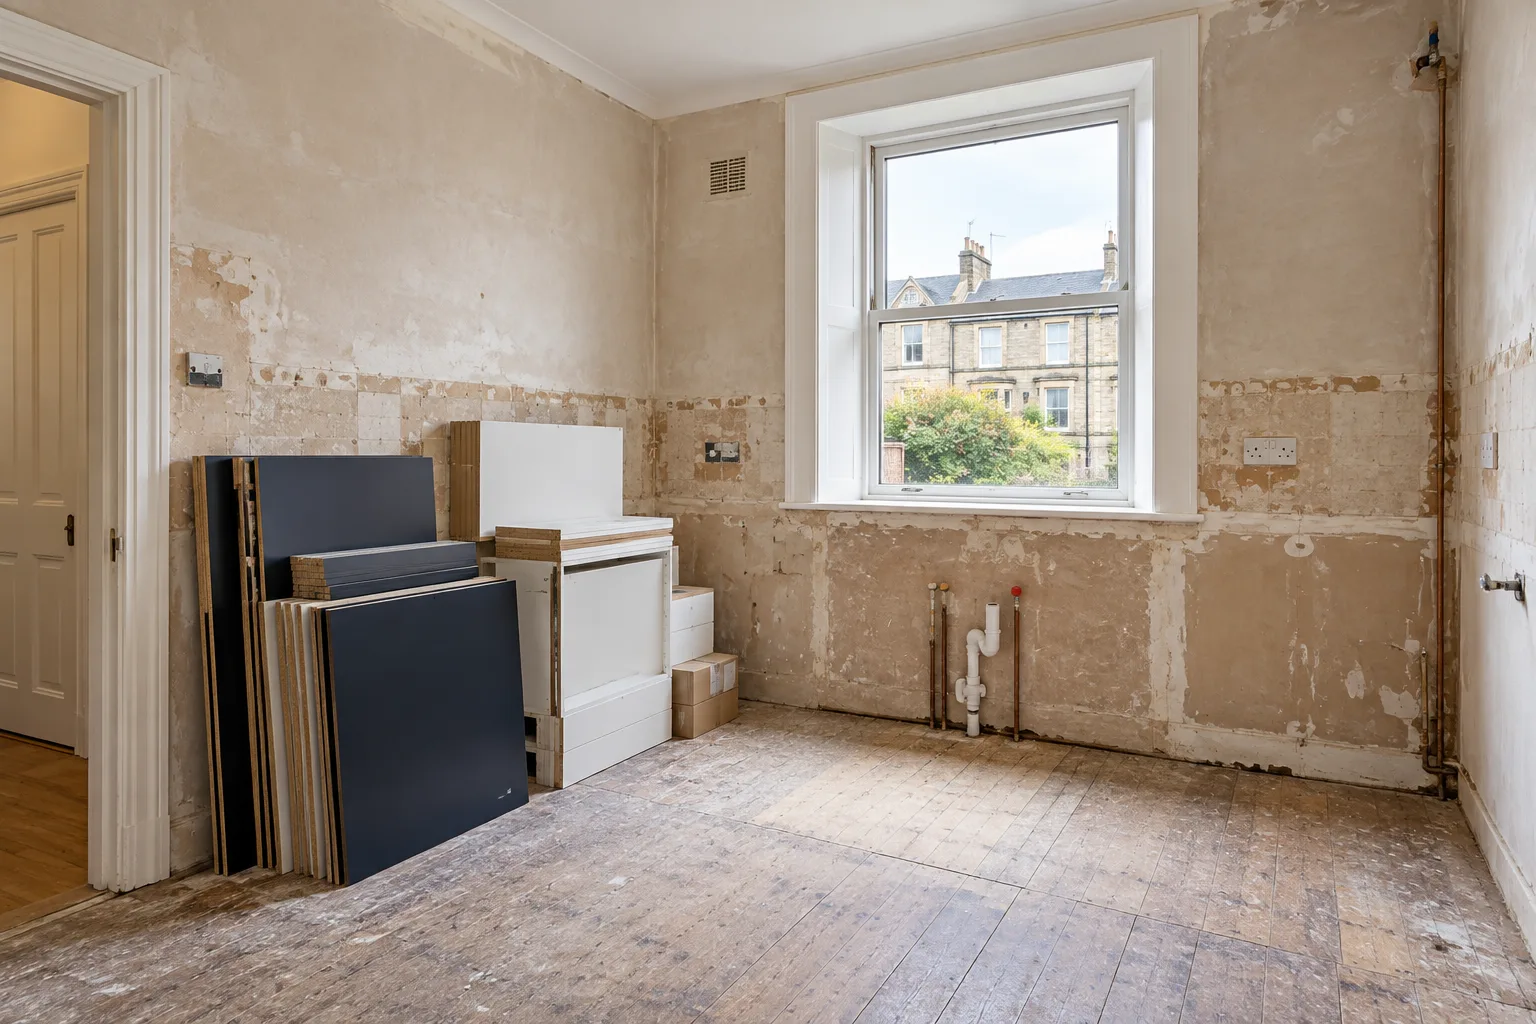
A good fit starts weeks before the fitters arrive. The room has been measured, the kitchen drawn in 3D and the quote agreed, including any plumbing and electrical work. The units are delivered, usually the day before or the morning of the fit, and stacked somewhere they will not be in the way. If you live in a tenement, that is often the hallway or a spare room rather than the close.
The evening before, empty the cupboards and clear the worktops. Take anything fragile out of the hallway, because units and old worktops will be carried through it. Decide where the kettle and microwave will live for the week, and make sure the fitters can reach the stopcock and the fuse board without moving furniture.
Strip-out and making safe
The first job is protection: floor sheets from the front door to the kitchen and a dust sheet over the doorway. Then the old kitchen comes out. Doors and drawers first, then worktops, then the carcasses. Water is isolated and the pipes capped, the cooker disconnected and any old wiring made safe.
With the room empty, the fitter checks the walls and floor. This is when surprises appear: a damp patch behind the sink, a soft floorboard, an old cable that should not be there. A good fitter stops, shows you, and agrees what happens next before carrying on. Nothing should be added to your bill without your say-so.
First fix
First fix is everything that has to be inside the walls before the units cover them. New supply and waste pipes for a moved sink, extra sockets above the worktop, a cooker circuit, a spur for the extractor, cables for under-cabinet lights. It is done now because once a base unit is screwed in, getting behind it means taking it out again.
Your quote should list each of these jobs. If it just says "plumbing and electrics", ask what that means before the day.
Units: the day it starts to look like a kitchen
Base units go in first, starting from a fixed point, usually a corner or the sink. Each one is set on its adjustable legs and levelled front to back and side to side, then fixed to its neighbour and to the wall. Glasgow floors are rarely flat, so the legs do the work; packing units on the floor is a shortcut that shows later.
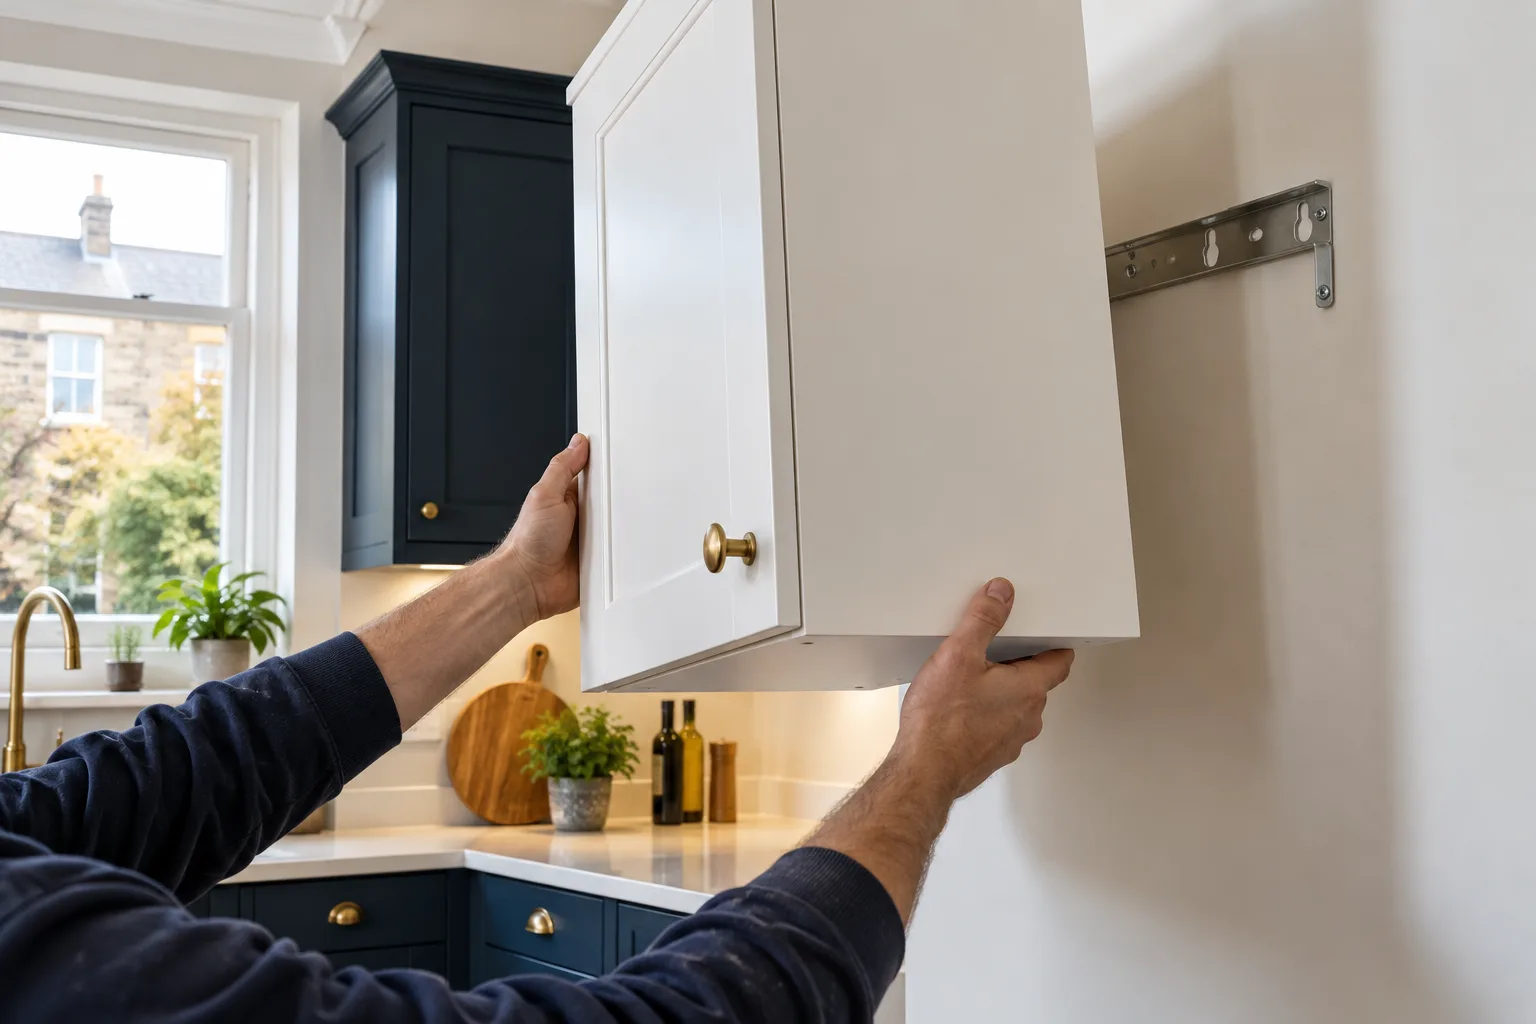
Tall units for the oven and fridge go in next, lined up with the base run. Then the wall units are hung on brackets, with a long level across the tops so the line is straight from one end to the other. End panels and fillers are scribed to follow the wall.
- Ask to see the level on a few units. A good fitter will be happy to show you.
- Check the gap between the oven housing and the next unit is even top to bottom.
Worktops, sink and hob
Laminate and solid wood worktops are cut and fitted on site. Joints are cut, glued, bolted from underneath and sealed. The sink and hob cut-outs are made, sealed against water and fitted. Upstands go on last.
Quartz is different. A template is taken now that the units are level, the stone is cut to it, and it is fitted a few days later. Your fitter should tell you this in advance and, where possible, arrange a temporary sink connection.
Finishing and the walk-round
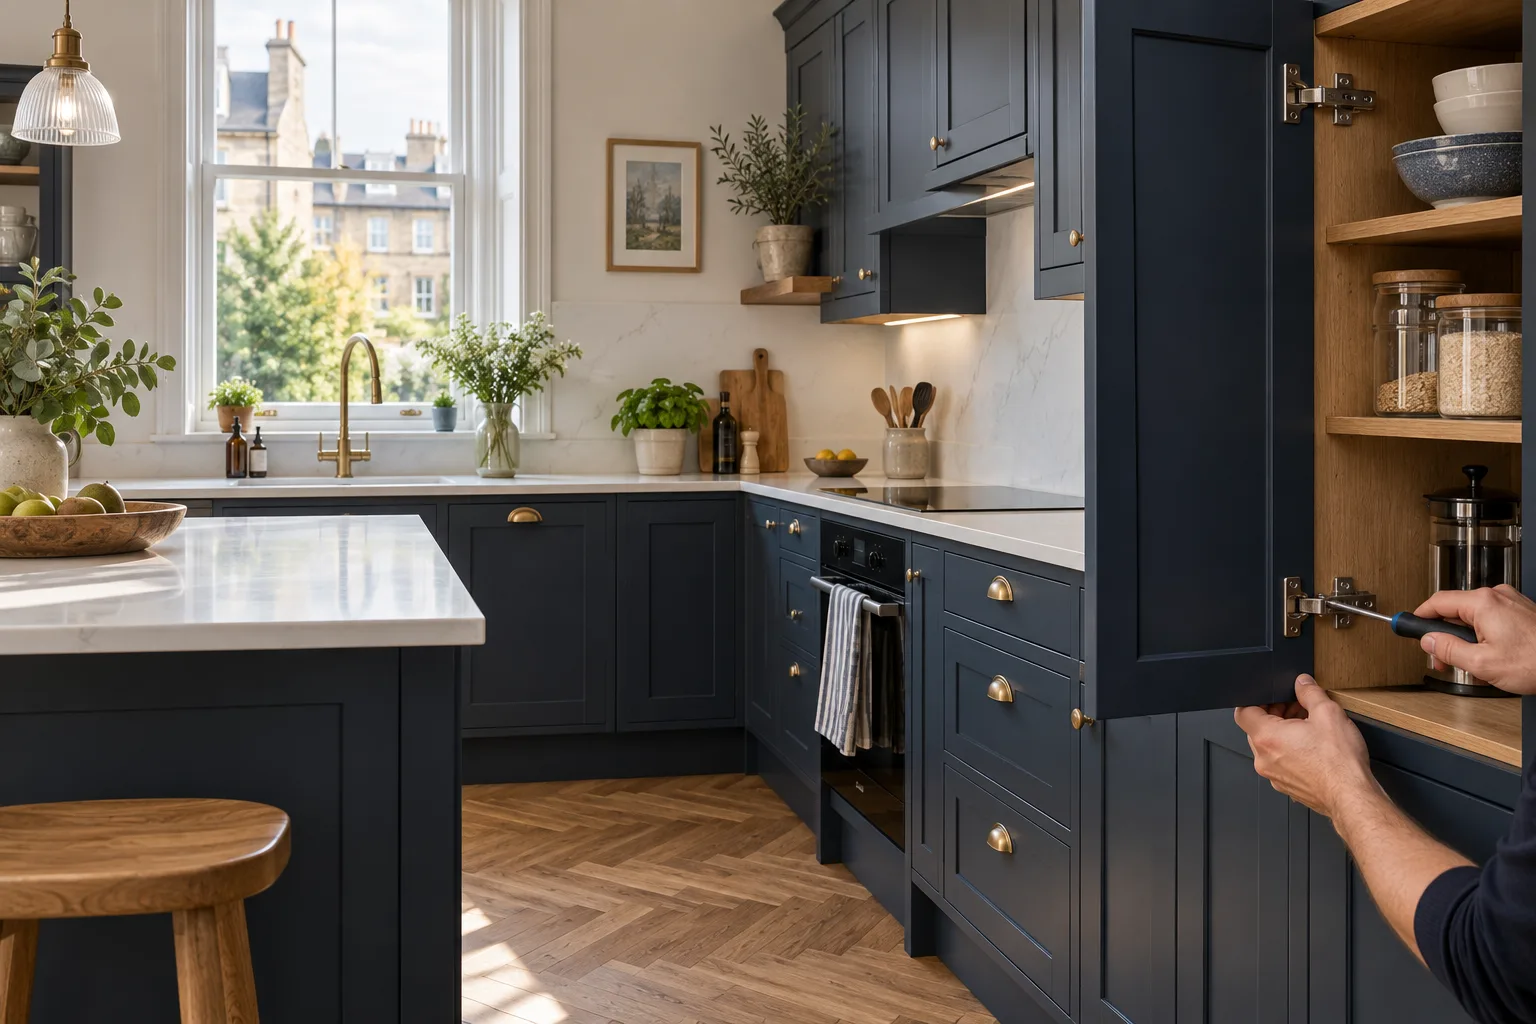
The last day is all detail. Appliances are connected and tested. Doors are hung and every hinge adjusted so the gaps are even. Drawers are run in and out. Plinths, cornice, pelmet and lights go on. The room is cleaned.
Then the fitter should walk round the kitchen with you: every door, every drawer, every appliance, the tap running and the cupboard under the sink checked for drips. Write down anything you are not happy with. Our kitchen fitting service in Glasgow ends with exactly this walk-round, and hinges that settle in the first weeks are adjusted with a call.
What can stretch the timetable
Most kitchens follow the order above without drama, but a few things add time, and it helps to know them in advance:
- Moving the sink or cooker. New drainage or a new circuit means more first fix before any unit goes in.
- Walls that need work. Loose plaster behind old tiles or a wall that has to be made good adds a day for patching and drying.
- Quartz worktops. The gap between templating and fitting is unavoidable, because the stone is cut to measure.
- Upper-floor flats. Carrying everything up and down a close simply takes longer than a driveway.
None of these are surprises if the measure was done properly. They should all be on the plan and the quote before the first day.